




$630,000
$655,000
3.8%For more information regarding the value of a property, please contact us for a free consultation.
1121 SW 24th ST Cape Coral, FL 33991
3 Beds
3 Baths
2,325 SqFt
Key Details
Sold Price $630,000
Property Type Single Family Home
Sub Type Single Family Residence
Listing Status Sold
Purchase Type For Sale
Square Footage 2,325 sqft
Price per Sqft $270
Subdivision Cape Coral
MLS Listing ID 2025022591
Sold Date 06/30/26
Bedrooms 3
Full Baths 3
HOA Y/N No
Year Built 2020
Annual Tax Amount $7,091
Tax Year 2024
Lot Size 10,018 Sqft
Acres 0.23
Property Sub-Type Single Family Residence
Source Florida Gulf Coast
Property Description
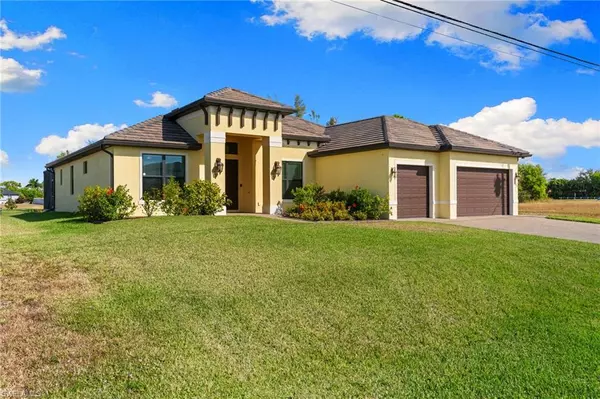
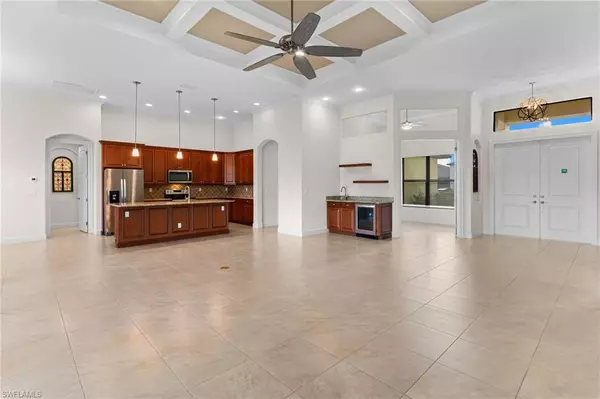
Experience this exceptional Open Concept Great Room home, built by a multiple award-winning local builder. Conveniently located to amenities and yet far enough from major roadways. The spectacular curb appeal sets the home apart. Featuring pretty landscaping, with three bedrooms and three bathrooms, plus Study, and Three-car garage, large lanai spreading out to a paver pool deck featuring a HEATED SALT SYSTEM Pool, this home is easy living SWFLA style. You'll be impressed from your first step into the home: The open concept floor plan lives large with a spacious Great Room, large well-appointed Kitchen, and spacious family room ALL looking out onto the Lanai and Pool and Canal. The roomy primary suite is light & bright, with a beautiful coffer ceiling with crown molding detailing. And a Primary Bathroom featuring PLENTY of room with double separate vanities. The third bath is a Pool Bath with direct access to the Pool Deck. Inside and out this home is all and includes electric hurricane screens across the entire Lanai, and paver walkways from the pool deck to the dock. Plus the dock has water & electric. The home is move-in ready and NEWLY BUILT from 2020 meeting all the new rigorous storm and building codes. ALL windows and doors are DOUBLE-PANE HURRICANE IMPACT. This home offers many upscale finishes & features you won't typically find. Like CRACK-SUPPRESSANT membrane under tile; ALL WOOD & AMERICAN-MADE cabinets; kitchen and bathroom vents all vent to the outside (no blowing back when you're cooking and entertaining); beautiful quality details such as 5 1/4inch CROWN MOLDING + 5 1/4inch BASEBOARDS + 3 1/2inch DOOR CASINGS; ALL doors are 8ft to complement perfectly the 12ft CEILING IN GREAT ROOM; TILE ROOF on a PLYWOOD roof deck. Come see this home and make it yours. -- Onward & Forward -- Financing Fell Through -- No Issues with Inspection or Appraisal --
Location
State FL
County Lee
Area Cc23 - Cape Coral Unit 28, 29, 45, 62, 63, 66, 68
Zoning R1-W
Direction From Veterans Memorial Parkway: heading West, turn Right onto SW 11th Ave, then turn Left onto SW 24th St; home is on the right.
Rooms
Primary Bedroom Level Master BR Ground
Master Bedroom Master BR Ground
Dining Room Breakfast Bar, Dining - Family
Kitchen Kitchen Island, Pantry
Interior
Interior Features Split Bedrooms, Great Room, Den - Study, Family Room, Guest Bath, Wired for Data, Coffered Ceiling(s), Entrance Foyer, Pantry, Tray Ceiling(s), Volume Ceiling, Wet Bar
Heating Central Electric
Cooling Ceiling Fan(s), Central Electric
Flooring Tile
Window Features Impact Resistant,Single Hung,Solar Tinted,Thermal,Transom,Impact Resistant Windows,Shutters - Screens/Fabric
Appliance Dishwasher, Disposal, Microwave, Range, Refrigerator/Freezer, Wine Cooler
Laundry Washer/Dryer Hookup, Inside, Sink
Exterior
Exterior Feature Concrete Dock, Dock Included, Elec Avail at dock, Water Avail at Dock, Sprinkler Auto
Garage Spaces 3.0
Pool In Ground, Concrete, Electric Heat, Pool Bath, Salt Water, Screen Enclosure
Community Features Fish Cleaning Station, Non-Gated
Utilities Available Underground Utilities, Cable Available
Waterfront Description Canal Front
View Y/N No
View Canal
Roof Type Tile
Porch Screened Lanai/Porch, Patio
Garage Yes
Private Pool Yes
Building
Lot Description Regular
Faces From Veterans Memorial Parkway: heading West, turn Right onto SW 11th Ave, then turn Left onto SW 24th St; home is on the right.
Story 1
Sewer Assessment Paid, Central
Water Assessment Paid, Central
Level or Stories 1 Story/Ranch
Structure Type Concrete Block,Stucco
New Construction No
Others
Tax ID 27-44-23-C3-04345.0110
Ownership Single Family
Security Features Smoke Detector(s),Smoke Detectors
Acceptable Financing Buyer Finance/Cash
Listing Terms Buyer Finance/Cash
Pets Allowed No Approval Needed
Read Less
Want to know what your home might be worth? Contact us for a FREE valuation!

Our team is ready to help you sell your home for the highest possible price ASAP
Bought with Florida's Link Realty, Inc