




$263,500
$325,000
18.9%For more information regarding the value of a property, please contact us for a free consultation.
117 Titan RD Stockbridge, GA 30281
3 Beds
2 Baths
1,983 SqFt
Key Details
Sold Price $263,500
Property Type Single Family Home
Sub Type Single Family Residence
Listing Status Sold
Purchase Type For Sale
Square Footage 1,983 sqft
Price per Sqft $132
Subdivision Arlington At Brent Park
MLS Listing ID 10568927
Sold Date 01/21/26
Style Ranch
Bedrooms 3
Full Baths 2
HOA Fees $500
HOA Y/N Yes
Year Built 2002
Annual Tax Amount $2,508
Tax Year 2024
Lot Size 0.439 Acres
Acres 0.439
Lot Dimensions 19122.84
Property Sub-Type Single Family Residence
Source Georgia MLS 2
Property Description
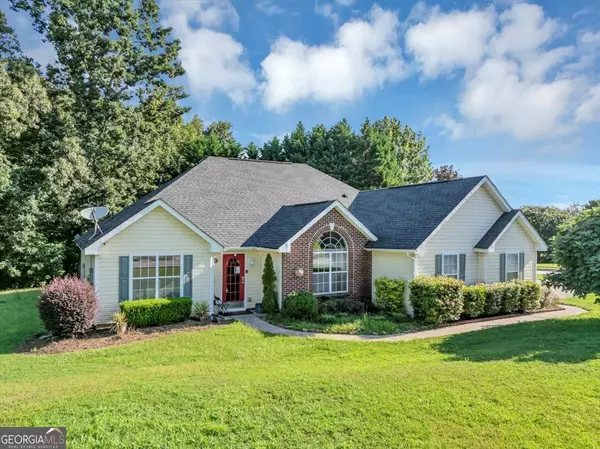
This Property is Eligible for Special 100% Financing, NO PMI and a Comprehensive Home Warranty, for that extra peace of mind. Welcome to 117 Titan Road! A large corner lot that encompasses a beautifully maintained 3-bedroom, 2-bath ranch style home nestled in a quiet, family-friendly community in the heart of Stockbridge. From the moment you arrive, you're greeted by charming curb appeal, a beautiful landscape complete with gorgeous fruit trees, and a spacious two-car garage. Step inside to discover an open and inviting floor plan filled with natural light, featuring a large family room with cozy fireplace, formal dining space, and a stylish kitchen with granite countertops, stainless steel appliances, walk-in pantry, and a breakfast bar, perfect for everyday living and entertaining. Enjoy the high cathedral ceilings as you meander to the spacious owner's suite with tray ceilings, a spa-like ensuite bath with double vanities, soaking tub, separate shower, and a generous walk-in closet. Two additional bedrooms offer flexible space for family, guests, or a home office. Outside, enjoy a renovated deck and level backyard ideal for play or gatherings. Conveniently located minutes from top schools, shopping, dining, and easy highway access, this home blends comfort, style, and convenience. Don't miss the opportunity to make this move-in-ready gem your own and book a tour today!
Location
State GA
County Henry
Rooms
Bedroom Description No
Basement None
Interior
Interior Features High Ceilings, Double Vanity, Beamed Ceilings, Soaking Tub, Master On Main Level, In-Law Floorplan, Separate Shower, Wet Bar, Vaulted Ceiling(s), Walk-In Closet(s)
Heating Central, Electric
Cooling Ceiling Fan(s), Central Air
Flooring Hardwood
Fireplaces Number 1
Fireplaces Type Living Room
Fireplace Yes
Appliance Dishwasher, Dryer, Disposal, Refrigerator, Gas Water Heater, Ice Maker, Microwave, Range, Cooktop, Stainless Steel Appliance(s), Washer
Laundry Laundry Closet
Exterior
Exterior Feature Garden, Veranda
Parking Features None
Garage Spaces 2.0
Community Features None
Utilities Available Cable Available, Electricity Available, Natural Gas Available, High Speed Internet, Sewer Available, Phone Available, Underground Utilities, Water Available
View Y/N No
Roof Type Composition
Total Parking Spaces 2
Garage No
Private Pool No
Building
Lot Description Cul-De-Sac, Corner Lot
Faces GPS FRIENDLY
Sewer Public Sewer
Water Public
Architectural Style Ranch
Structure Type Concrete
New Construction No
Schools
Elementary Schools Red Oak
Middle Schools Dutchtown
High Schools Dutchtown
Others
HOA Fee Include Swimming,Tennis
Tax ID 031F01180000
Security Features Smoke Detector(s),Carbon Monoxide Detector(s)
Special Listing Condition Resale
Read Less
Want to know what your home might be worth? Contact us for a FREE valuation!

Our team is ready to help you sell your home for the highest possible price ASAP

© 2026 Georgia Multiple Listing Service. All Rights Reserved.